
Architectural Visualisation: From AutoCAD Drawings to Interactive 3D
Eurisko has carried out several architectural visualisation projects, with the 2024 work shown here. Each one takes an architectural design from flat drawings to a 3D representation of the design.
The work
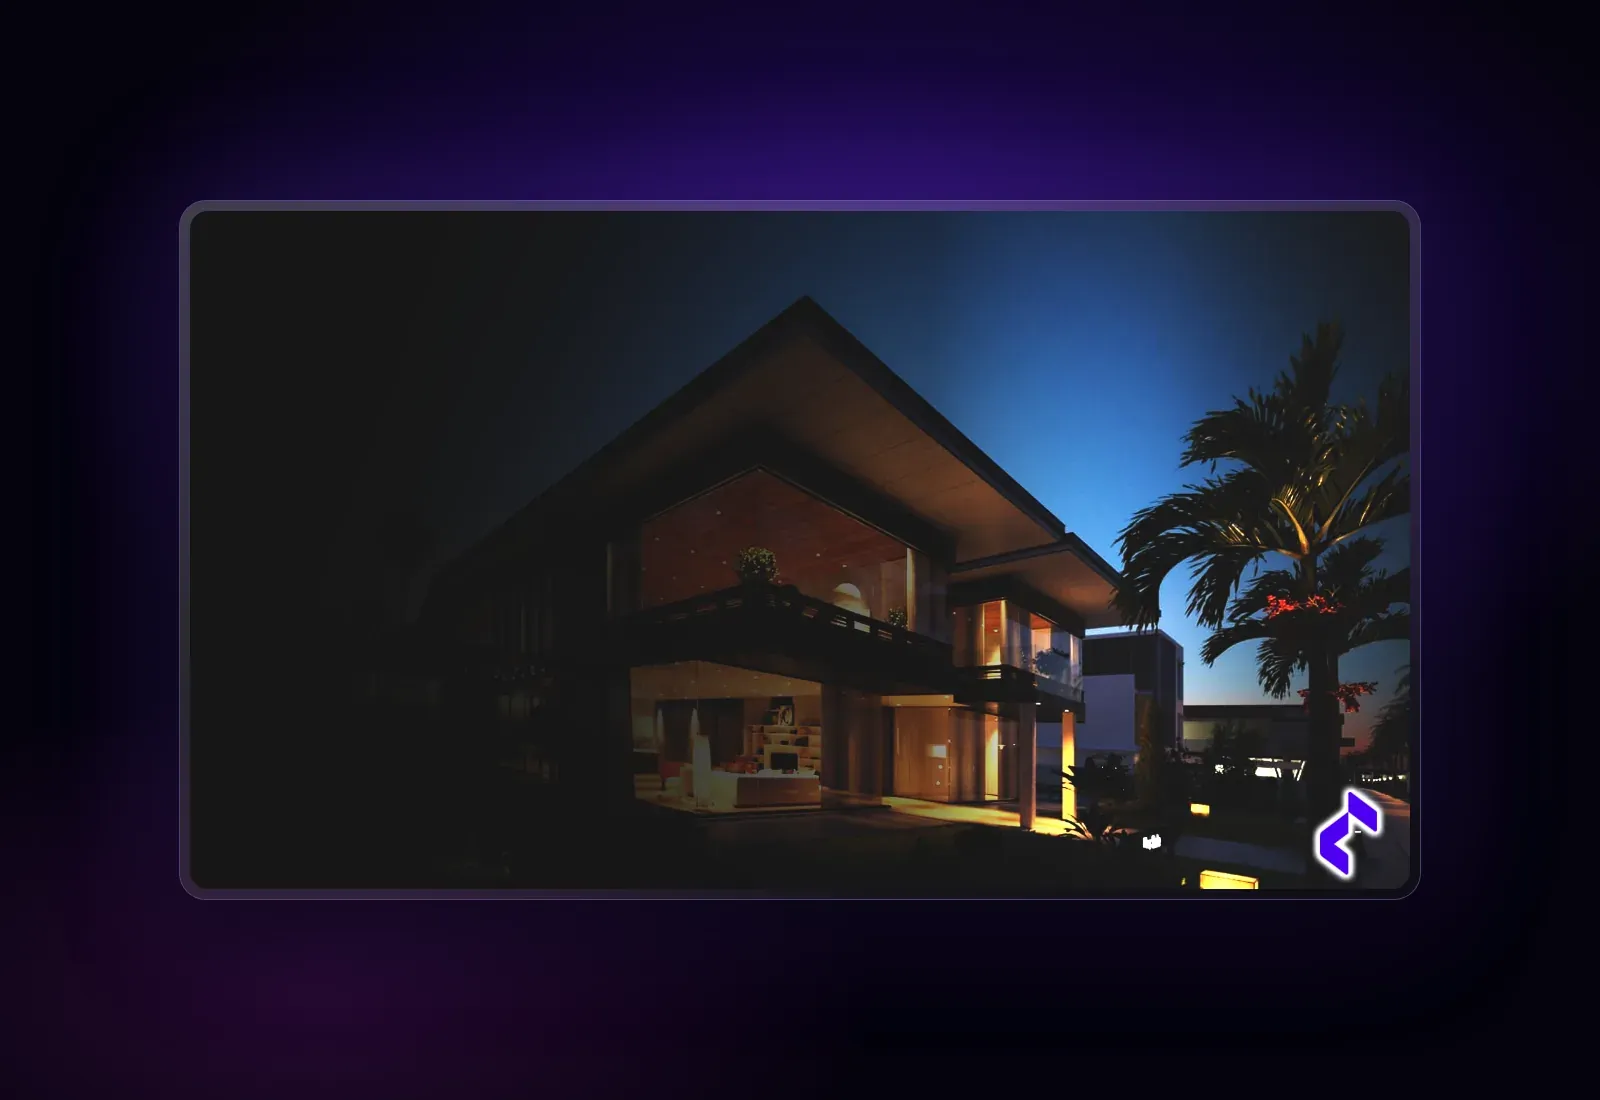
The starting point is a 2D AutoCAD drawing. Eurisko transforms it into a 3D representation of the design, rendered to showcase the architecture. The goal is not a single still image: the models are optimised so they can be included in a desktop application experience, not just used as a rendered picture.
What we built
Turning drawings into 3D that runs inside an application asks more than producing a render. The geometry and materials have to look right and stay light enough to perform in real time, so the same asset can serve a presentation image and an interactive experience.
For a developer, an architect or a sales team, that means one set of 3D assets from the drawings they already have, usable for marketing visuals today and for an interactive walkthrough or virtual showroom later.
From AutoCAD to 3D
2D AutoCAD drawings transformed into 3D representations of the design.
Rendered architecture
Renders that showcase the architectural design as it is meant to be seen.
Optimised for applications
Models optimised enough to run inside a desktop application experience.
Several projects
The same approach applied across a number of architectural visualisation projects.
What shipped
By 2024 Eurisko had completed several architectural visualisation projects, each turning AutoCAD drawings into rendered 3D that can also be used inside a desktop application.
Technology & services used.
More of the studio’s work.
Interior Design VR
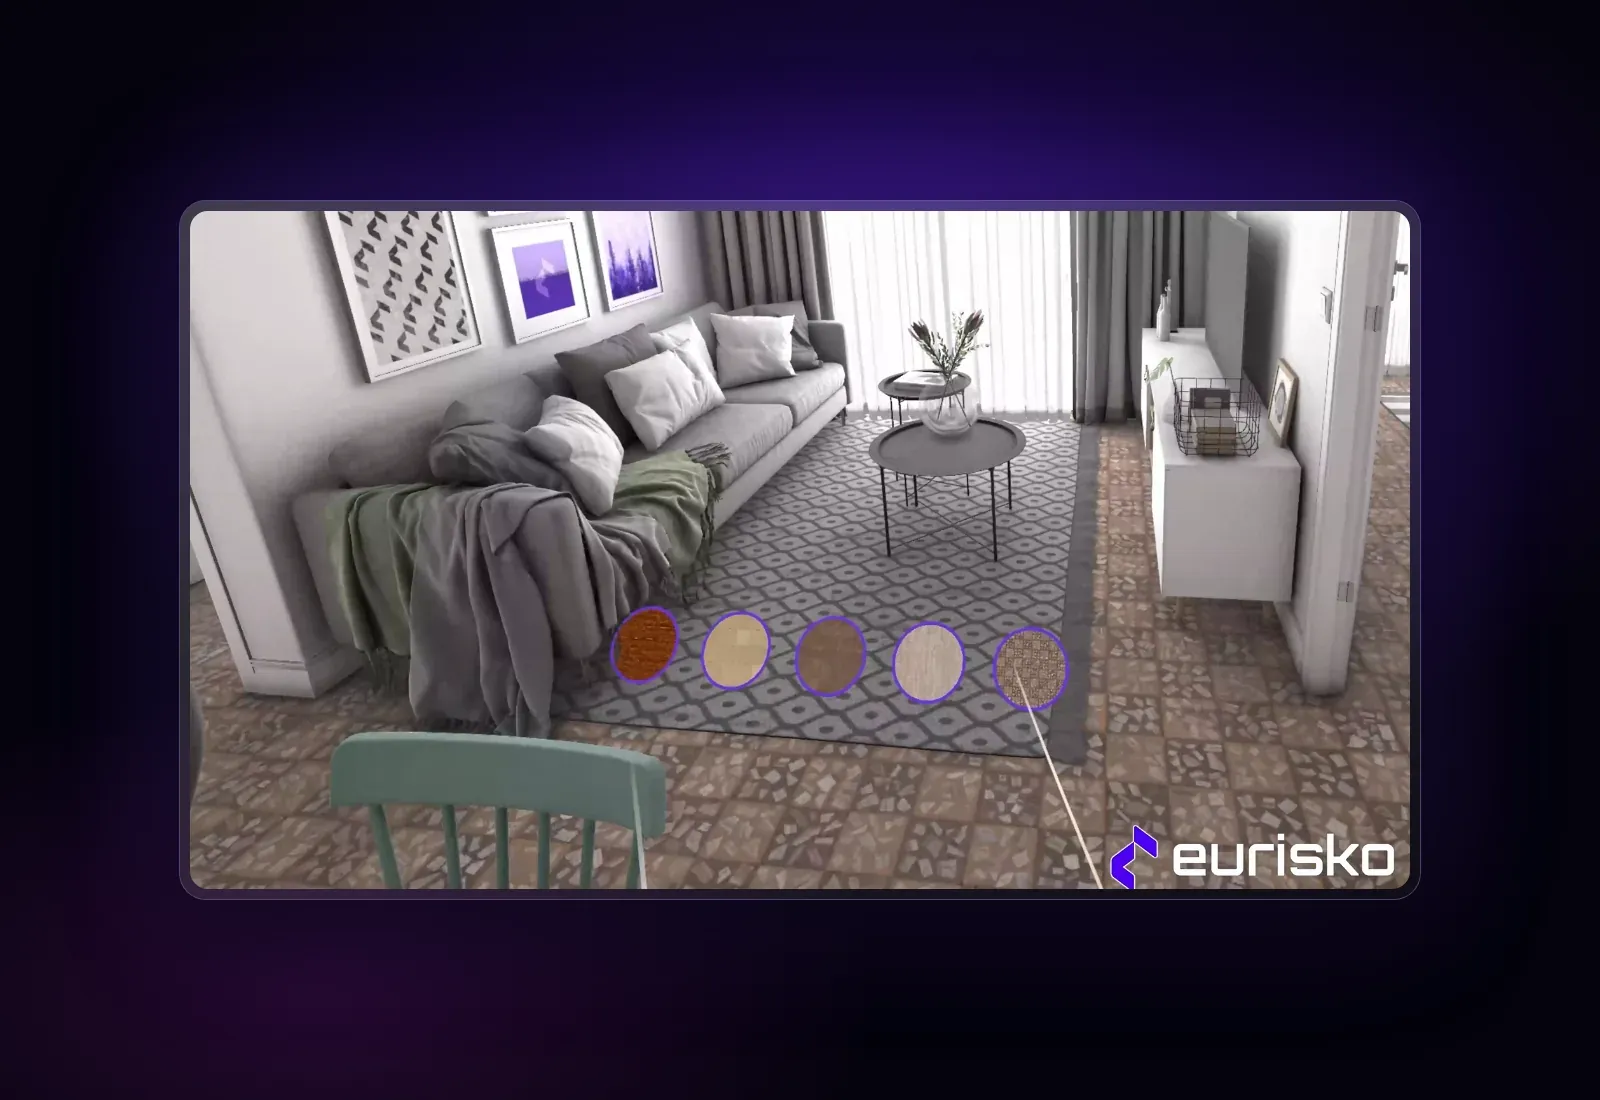
Eurisko (in-house)Walk through fully furnished apartments in VR and change flooring, wall colours and materials in real time.

World Defense Show 3D
World Defense ShowPhotorealistic 3D models of an F-35, a Humvee, a drone, a naval ship and a satellite, built from scratch.
Have a similar challenge?
Tell us about your project. We’ll come back within one business day with the right team and a clear next step.
Start a project →